Give a space its identity
Wall cladding, decorative panels and architectural details sized for your space.
Standard options don’t fit your space? Let’s explore a cut tailored to your dimensions, material and design.
Discuss my CNC project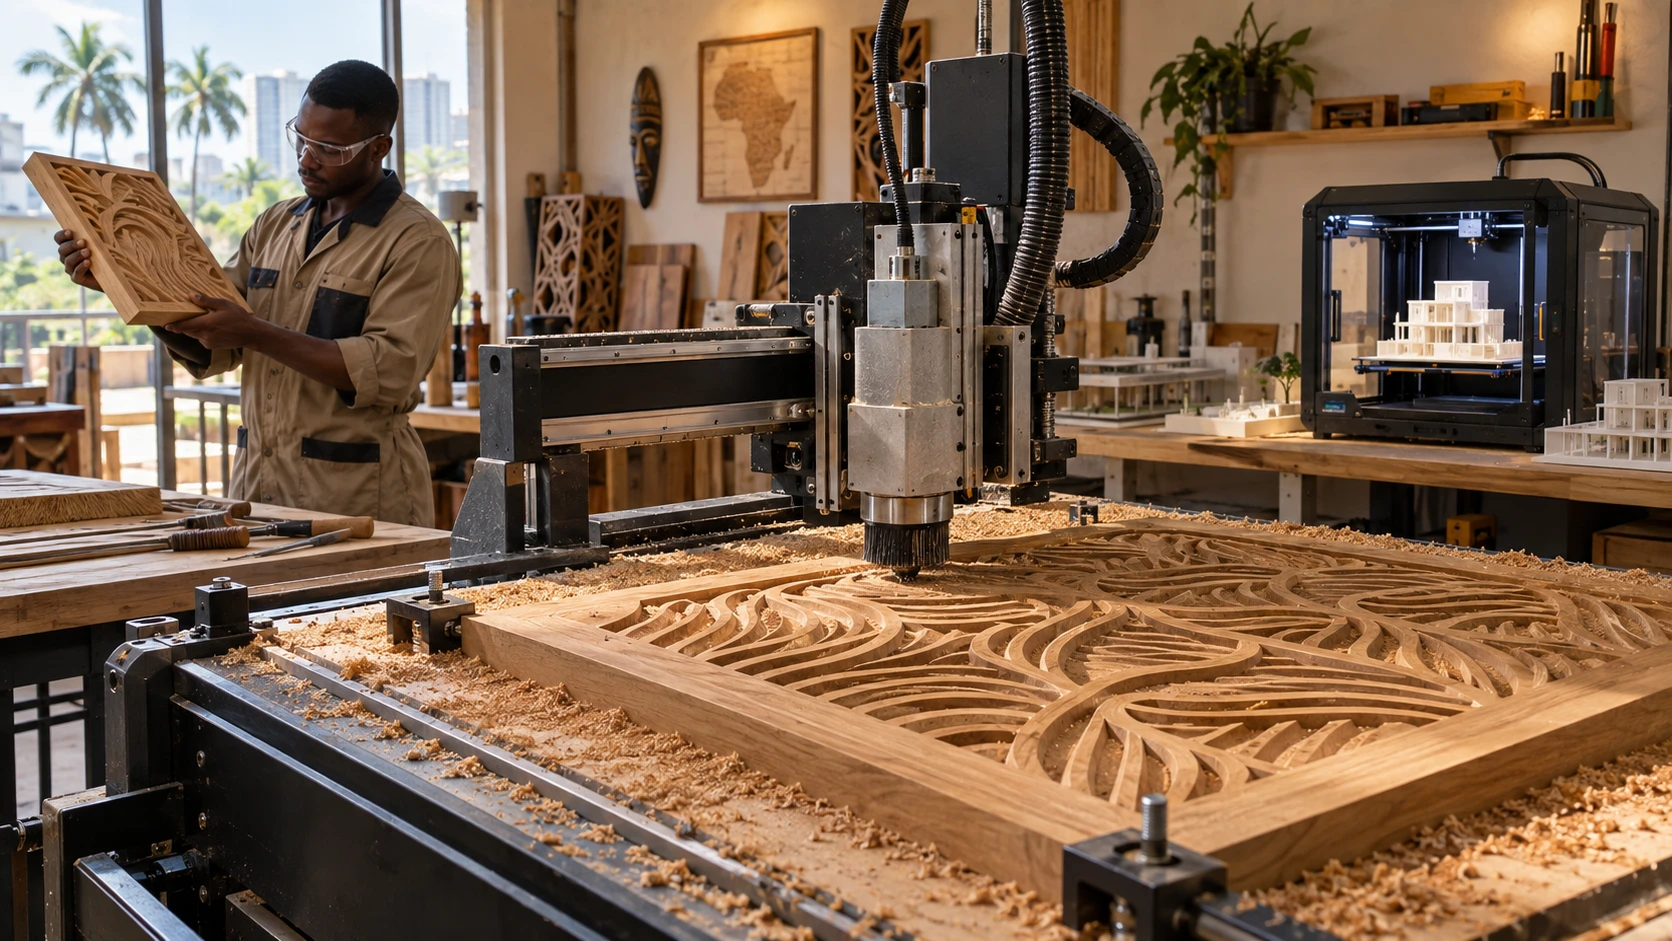
Wall cladding, decorative panels and architectural details sized for your space.
Letters, signs and wayfinding elements designed around the material and installation.
Cut or machined parts based on a drawing and your project requirements.
A file, a drawing or simply an idea: let’s begin with what the part needs to do.
Technology matters when it meets your needs. We start by listening.
Your needs, priorities and project constraints.
The existing setup, the space and technical conditions to consider.
A defined scope, explained choices and a detailed quote.
Installation, adjustments and verification of the intended uses.
Getting started and the follow-up arrangements agreed together.
Every project has its own requirements.
Let’s talk them through.
A drawing or model makes the assessment easier. If you are starting with an idea, describe the use, dimensions and constraints: the proposal will clarify any design work needed.
Wood, plastics or certain metals can be considered depending on the machine, thickness and geometry. Compatibility is confirmed before fabrication.
Tell us the dimensions, quantity, use and finishes you need. The quote accounts for preparation, material, fabrication time and finishing.
 An idea. A conversation. A project.
Tell us your idea. Let’s build what comes next together.