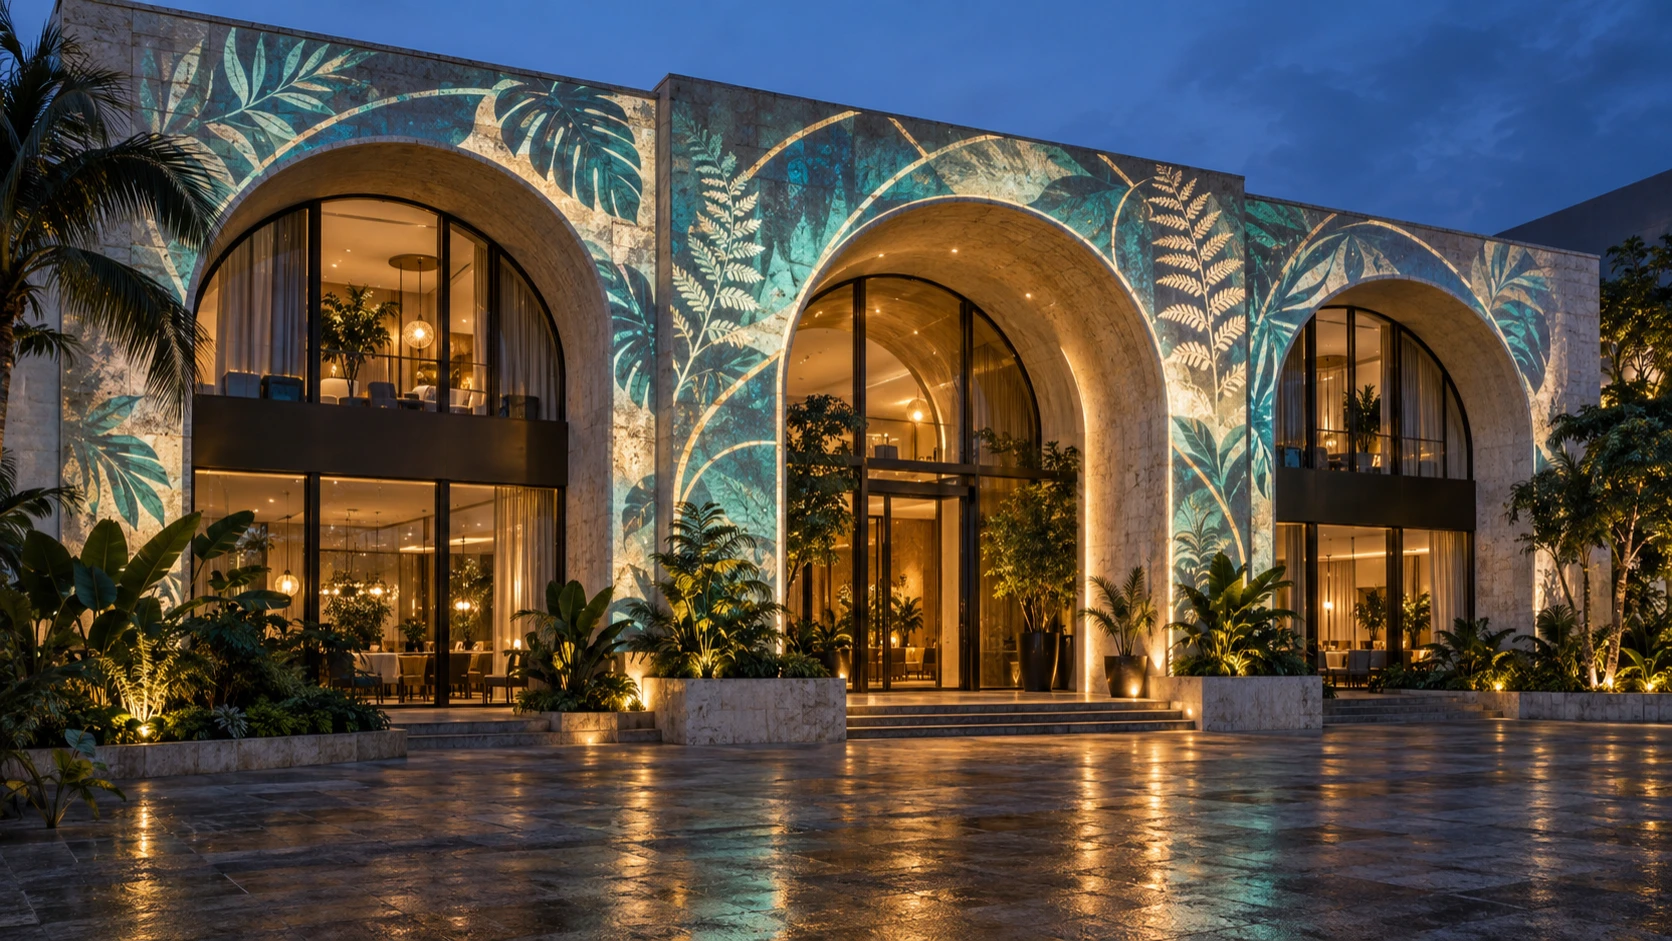
Façades & entrances
Highlight volumes and make arrival at your establishment memorable.
Reveal a façade’s lines, transform an entrance or give a lobby a new presence. Mapping is a visual creation designed for your architecture.
Discuss my mapping projectExplore the settingsChoose your setting. Turn on the projection. Imagine the possibilities for your own space.
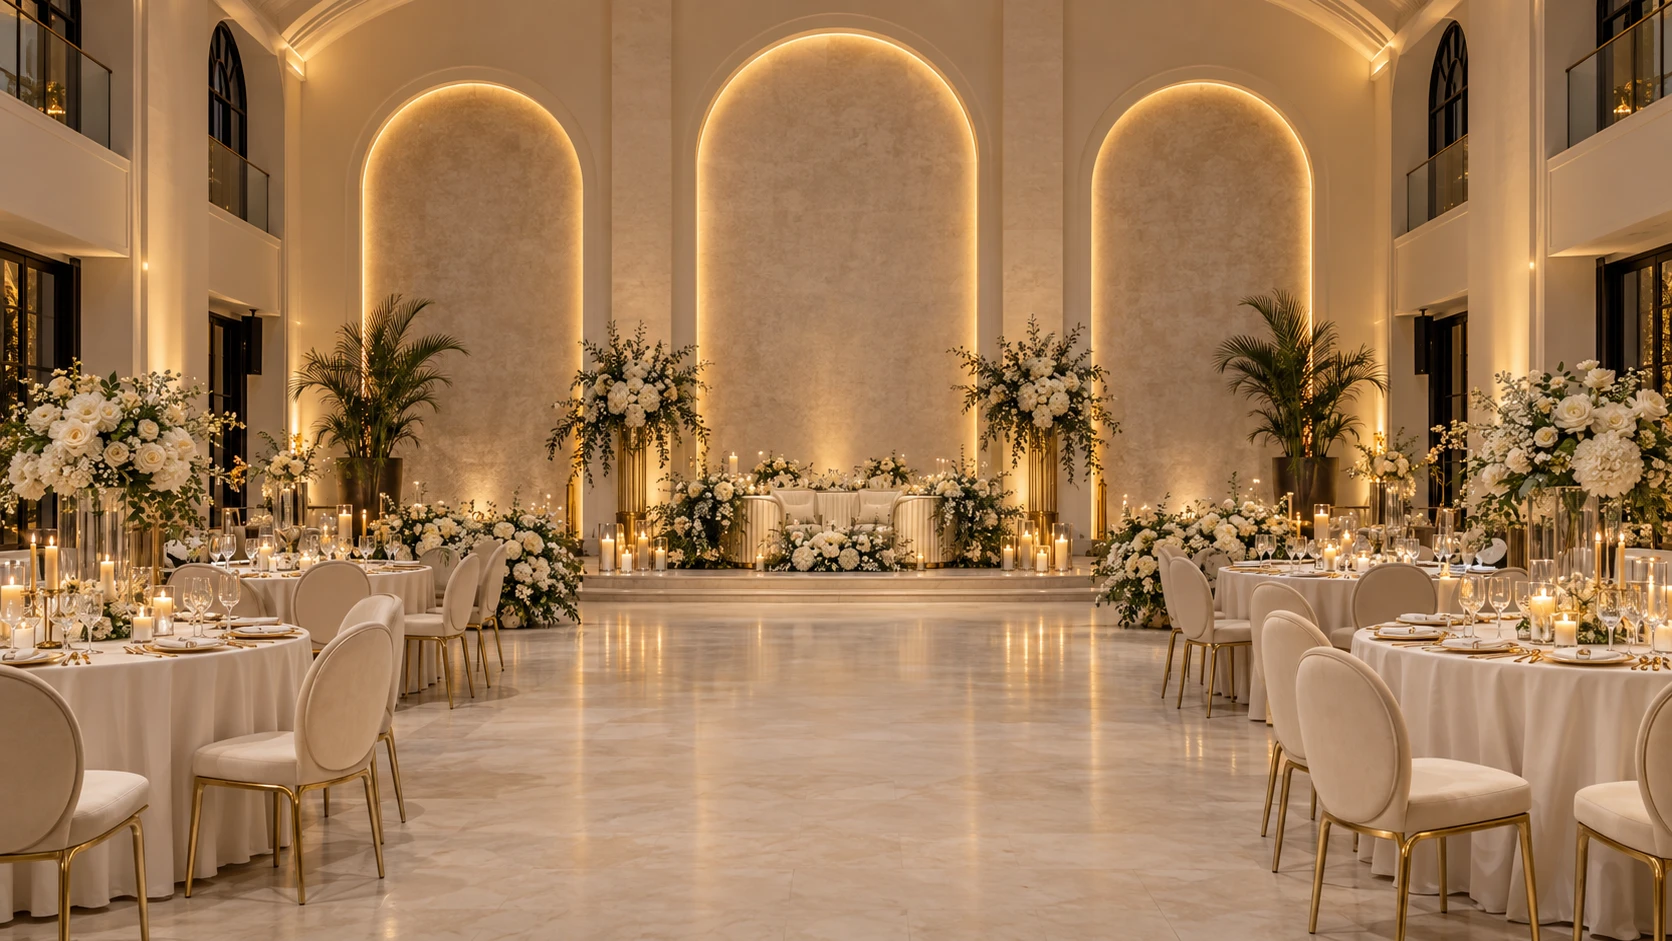
Ideas for your space. Each setting is a concept to adapt to its architecture and requirements.
A restaurant with a new atmosphere, a lobby that tells a story, an entrance that gets noticed. Mapping adapts to your establishment’s identity.
Transform my establishment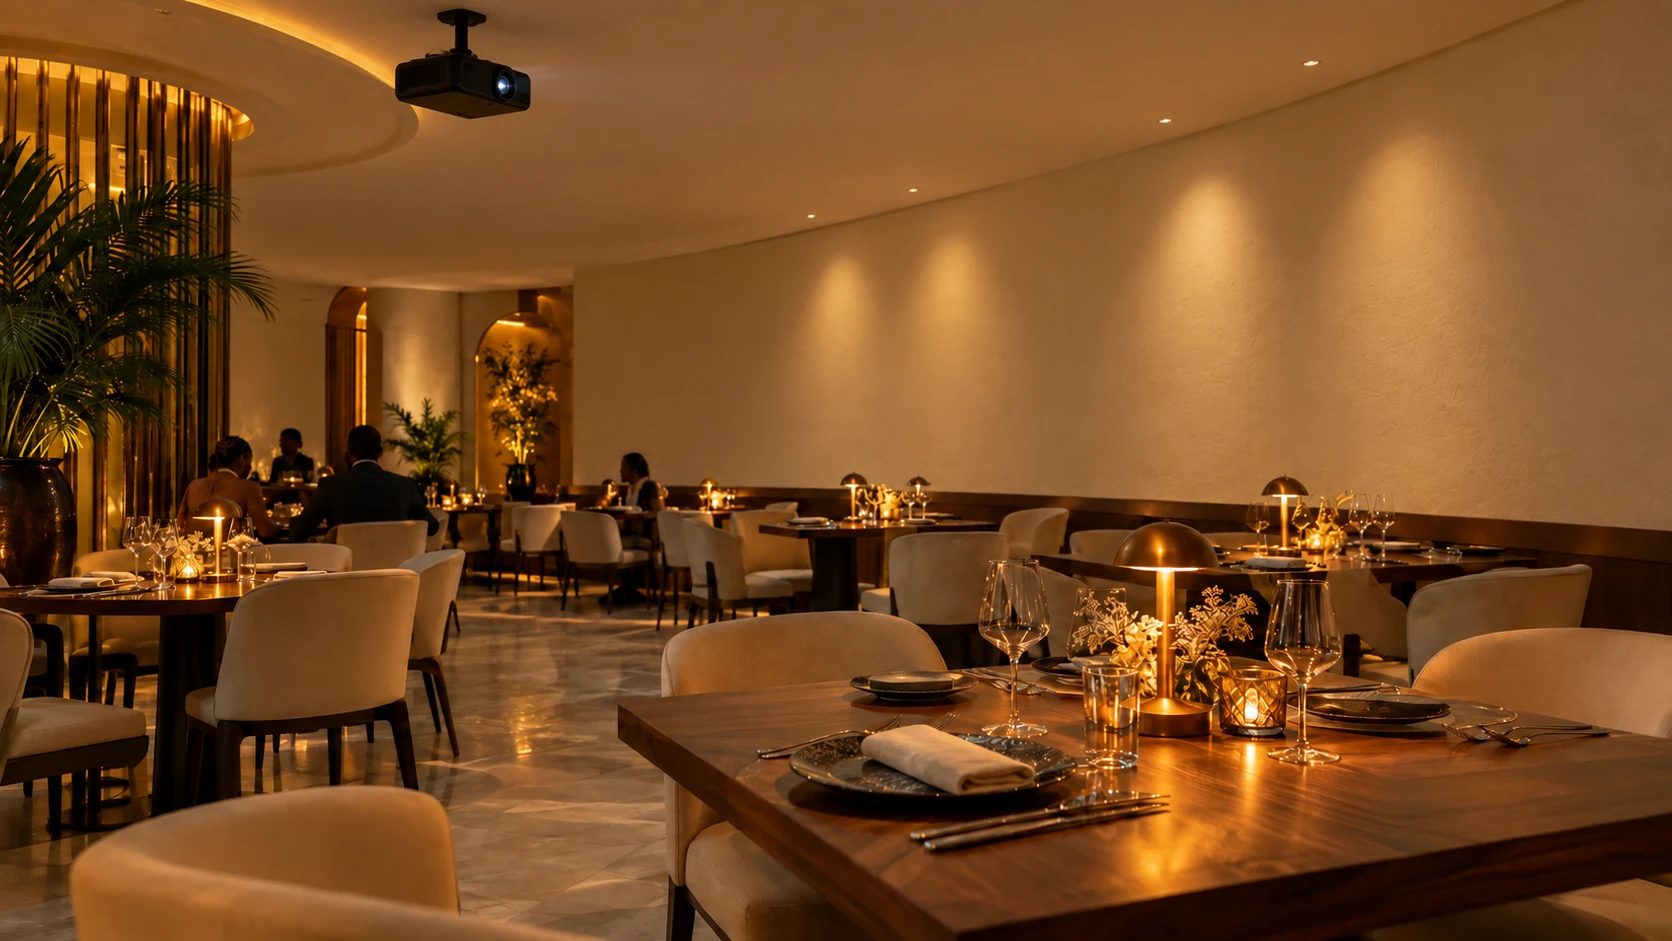
Highlight volumes and make arrival at your establishment memorable.
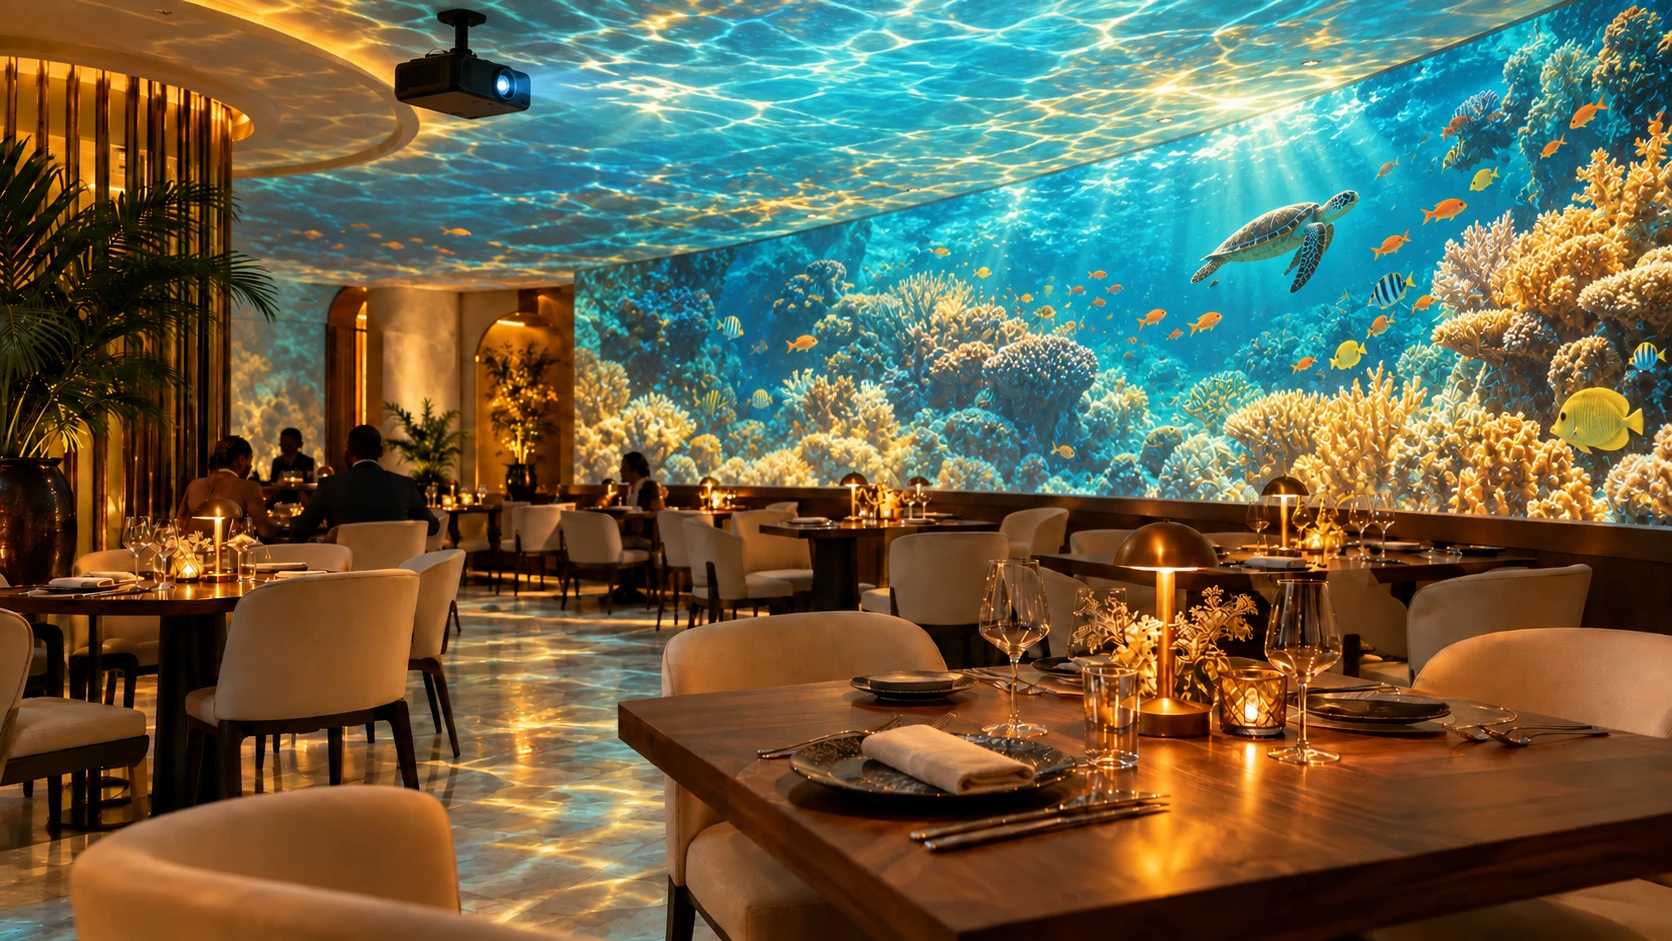
Create a visual atmosphere that fits the surfaces and circulation of the space.
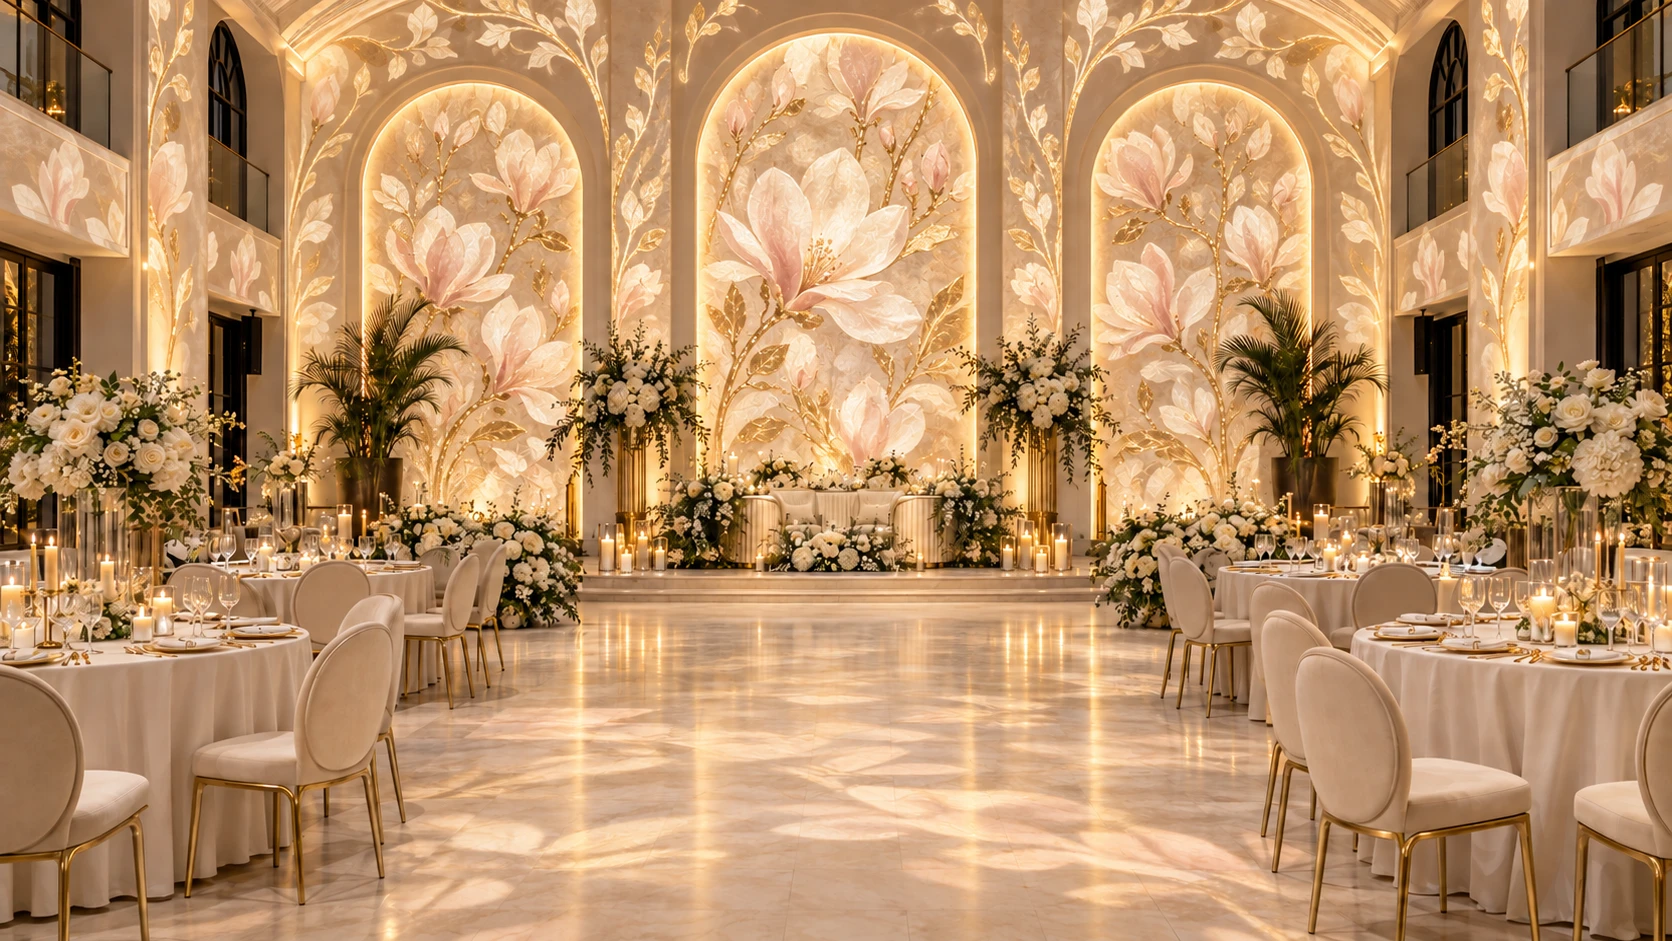
Explore a recurring installation or a transformation for a particular occasion.
The services selected are detailed in your proposal, based on your existing setup and intended use.
Technology matters when it meets your needs. We start by listening.
Your needs, priorities and project constraints.
The existing setup, the space and technical conditions to consider.
A defined scope, explained choices and a detailed quote.
Installation, adjustments and verification of the intended uses.
Getting started and the follow-up arrangements agreed together.
Every project has its own requirements.
Let’s talk them through.
No. A project can regularly enhance a façade, entrance or interior. Usage duration and site constraints determine the appropriate setup.
Projection is sensitive to ambient light. The site survey helps identify the times, surfaces and conditions where it will be effective.
The approach brings together the space, visual creation and technical assessment. The proposal specifies the content, equipment, installation and support included.
 An idea. A conversation. A project.
Tell us your idea. Let’s build what comes next together.